<-- style PDP --> 105-115 Denison Avenue, Toronto - Condo Townhouse for sale for $1,394,000
  • for sale

105-115 Denison Avenue

Toronto, Ontario, M5T 2N1 - Kensington-Chinatown

$1,394,000

  • Neighbourhood

    Kensington-Chinatown

  • Major Intersection

    DUNDAS ST. AND DENISON AVE.

  • Listed Since: 18 day(s)

  • Last update: today

Overview

  • Property Type

    Condo Townhouse, 2-Storey

  • Bedrooms

    2

  • Bathrooms

    3

  • Square Feet

    1200-1399

  • Exposure

    North West

  • Total Parking

    n/a

  • Maintenance

    $1,444

  • Taxes

    n/a

  • Balcony

    Open

Property Description

Property description for 105-115 Denison Avenue, Toronto

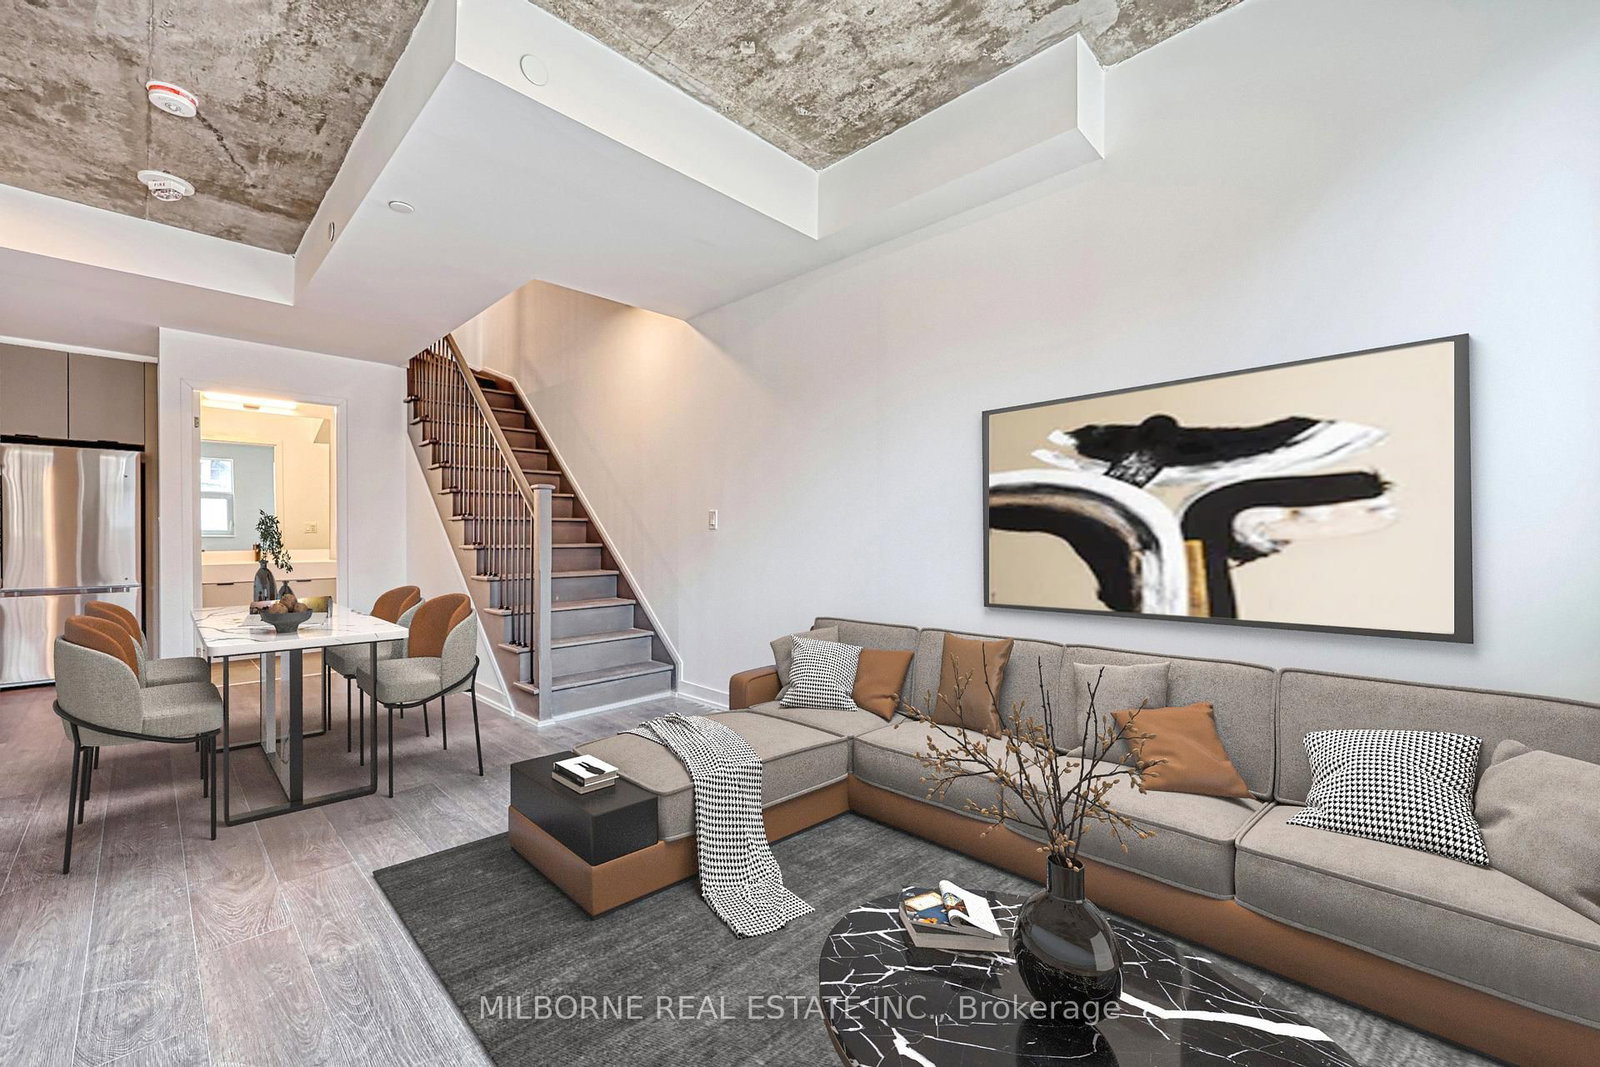
Tridel's MRKT Alexandra Park community is an 18-acre masterplanned revitalization offering remarkable amenities, modern finishes, and flexible open-concept layouts. Near perfect transit and walk scores. Outdoor rooftop swimming pool, BBQ area, party room, 2-storey fitness centre etc. Rare two-storey condo townhouse with two entrances on both floors. 2 Bedrooms with a private terrace, approx. 1350 sqft total. as per builder's plan. Smooth 10' ceiling on both floors. Move-in today! "Prices shown reflect the proposed net Enhanced New Home Rebate ("Enhanced NHR") amount, which is subject to government approval, legislative enactment, final program details and is subject to change. Actual purchase prices, taxes payable, and rebate eligibility will be determined based on the approved legislation and the Purchaser's individual circumstances. Purchasers who meet the relevant eligibility criteria may apply for the Enhanced NHR directly with the Canada Revenue Agency after federal regulations that implemented the Enhanced NHR are made. Purchasers are advised to consult their legal and tax advisors for confirmation of eligibility and final amounts. The vendor makes no representations or warranties regarding the availability or amount of any such rebate."

Listed by DEL REALTY INCORPORATED

  • MLS #

    C13448192

  • Sq. Ft

    1200-1399

  • Sq. Ft. Source

    MLS

  • Year Built

    New

  • Basement

    None

  • View

    City

  • Garage

    Underground

  • Parking Type

    None

  • Locker

    None

  • Pets Permitted

    Yes-with Restrictions

  • Exterior

    Brick

  • Fireplace

    N

  • Security

    n/a

  • Elevator

    n/a

  • Laundry Level

    n/a

  • Building Amenities

    Bike Storage,Community BBQ,Concierge,Gym,Outdoor Pool,Party/Meeting Room

  • Maintenance Fee Includes

    n/a

  • Property Management

    DEL PROPERTY MANAGEMENT INC.

  • Heat

    Forced Air

  • A/C

    Central Air

  • Water

    n/a

  • Water Supply

    n/a

  • Central Vac

    N

  • Cert Level

    n/a

  • Energy Cert

    n/a

  • Living

    4.5 x 4.27 ft Main level

    Open Concept, W/O To Terrace, Laminate

  • Dining

    5.99 x 4.22 ft Main level

    Combined W/Living, Combined W/Kitchen, Laminate

  • Kitchen

    5.99 x 4.22 ft Main level

    Centre Island, Open Concept, Combined W/Dining

  • Primary

    3.96 x 3.02 ft Upper level

    Laminate, 4 Pc Ensuite, W/I Closet

  • 2nd Br

    3.43 x 2.77 ft Upper level

    Laminate, 4 Pc Ensuite, Closet

  • MLS #

    C13448192

  • Sq. Ft

    1200-1399

  • Sq. Ft. Source

    MLS

  • Year Built

    New

  • Basement

    None

  • View

    City

  • Garage

    Underground

  • Parking Type

    None

  • Locker

    None

  • Pets Permitted

    Yes-with Restrictions

  • Exterior

    Brick

  • Fireplace

    N

  • Security

    n/a

  • Elevator

    n/a

  • Laundry Level

    n/a

  • Building Amenities

    Bike Storage,Community BBQ,Concierge,Gym,Outdoor Pool,Party/Meeting Room

  • Maintenance Fee Includes

    n/a

  • Property Management

    DEL PROPERTY MANAGEMENT INC.

  • Heat

    Forced Air

  • A/C

    Central Air

  • Water

    n/a

  • Water Supply

    n/a

  • Central Vac

    N

  • Cert Level

    n/a

  • Energy Cert

    n/a

  • Living

    4.5 x 4.27 ft Main level

    Open Concept, W/O To Terrace, Laminate

  • Dining

    5.99 x 4.22 ft Main level

    Combined W/Living, Combined W/Kitchen, Laminate

  • Kitchen

    5.99 x 4.22 ft Main level

    Centre Island, Open Concept, Combined W/Dining

  • Primary

    3.96 x 3.02 ft Upper level

    Laminate, 4 Pc Ensuite, W/I Closet

  • 2nd Br

    3.43 x 2.77 ft Upper level

    Laminate, 4 Pc Ensuite, Closet

Thinking of Selling?

Find Out Your Home’s Value in Today’s Market!

No Email or Signup is required to view your home estimate.

estimate your home value

Contact Manoj Kukreja

Sales Representative,
Century 21 People’s Choice Realty Inc.,
Brokerage
(647) 576 - 2100

Manoj profile avatar

Mortgage Calculator

This data is for informational purposes only.

Mortgage Payment per month

Principal Amount

Interest

Total Payable

Amortization

Amortization

Closing Cost Calculator

This data is for informational purposes only.

Closing Cost Total for this property

Total Cash flow for purchasing this property

Down Payment(%)*
Additional information

Provincial Land Transfer Tax

Ontario Land Transfer Tax Rebate

Toronto Land Transfer Tax

Toronto Land Transfer Tax Rebate

PST on CMHC Insurance Premium

Lawyer Fees

$2,825

Government Registration Fee's

$164

Title Insurance

Closing Cost Total

Total Cash flow for purchasing this property

Provincial Land Transfer Tax

Ontario Land Transfer Tax Rebate

Toronto Land Transfer Tax

Toronto Land Transfer Tax Rebate

PST on CMHC Insurance Premium

Lawyer Fees

$2,825

Government Registarion Fee's

$164

Title Insurance

Down Payment(%)*

* A down payment of less than 20% is permitted only for first-time home buyers purchasing their principal residence. The minimum down payment required is 5% for the portion of the purchase price up to $500,000, and 10% for the portion between $500,000 and $1,500,000. For properties priced over $1,500,000, a minimum down payment of 20% is required.

Thinking of Selling?

Find Out Your Home’s Value in Today’s Market!

No Email or Signup is required to view your home estimate.

estimate your home value

Contact Manoj Kukreja

Sales Representative, Century 21 People’s Choice Realty Inc., Brokerage
(647) 576 - 2100

Manoj profile avatar

Recent Sold Listings in Kensington-Chinatown, Toronto

Popular Cities